How to Choose Boltless Systems for Your Warehouse?

Time:2026-09-20 Author:Ethan
0%

Choosing the right storage system can shape your warehouse’s daily rhythm. A suitable rack makes picking faster, improves visibility, and uses vertical space wisely. A poor choice creates awkward aisles, unstable loads, and costly rearrangement.

Boltless Systems offer practical flexibility for warehouses handling cartons, tools, spare parts, and light industrial goods. Their interlocking design usually supports faster assembly without welding or specialized equipment. However, “boltless” does not mean “limitless.” Each unit still requires careful attention to load capacity, shelf spacing, floor conditions, and access requirements.

This guide draws on common warehouse planning practices, product specifications, and real installation considerations. It examines how to compare frame strength, decking materials, adjustment options, and future expansion needs. A tape measure, inventory list, and honest workflow review can reveal more than attractive product photos. Measure twice.

The best system depends on your operation, not a universal formula. A small storeroom may need compact shelving and frequent shelf adjustments. A busy distribution area may require stronger frames, clearer labels, and safer picking access. Some choices may look efficient initially but perform poorly after inventory changes. That possibility deserves attention. By assessing current demands and likely growth, warehouse managers can select Boltless Systems that balance safety, durability, accessibility, and long-term value.
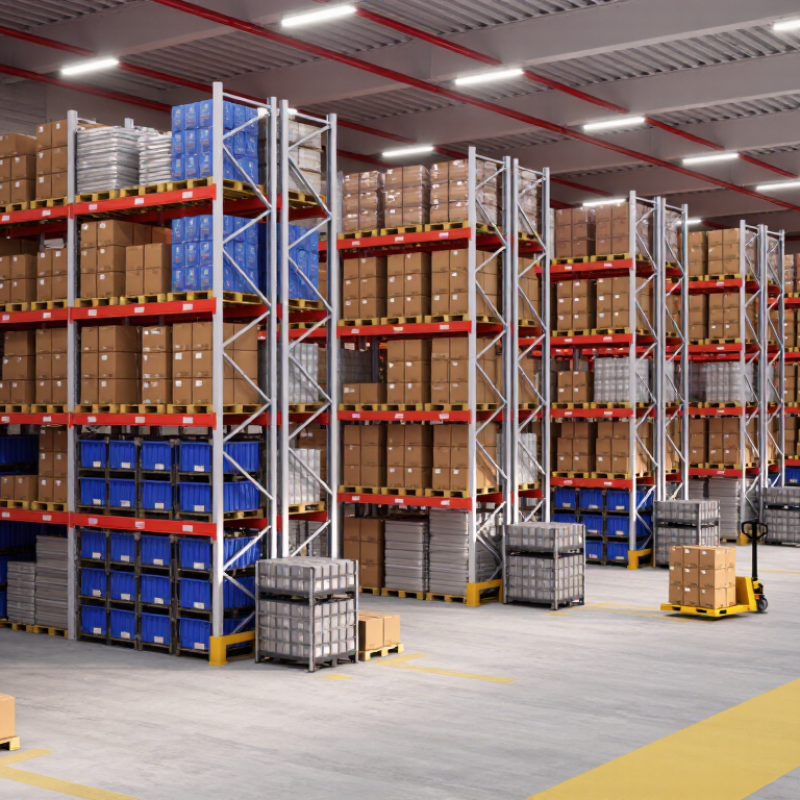
How to Choose Boltless Systems for Your Warehouse?

Define Your Warehouse Storage Requirements

How to Choose Boltless Systems for Your Warehouse?

Define Your Warehouse Storage Requirements

Defining storage requirements is the practical starting point for choosing a boltless system. Measure every storage zone before comparing shelf designs. Record pallet, carton, bin, and irregular-item dimensions separately. A small measurement error can create wasted vertical space.

List the weight of each item, not just the average load. Check how often workers handle every stock keeping unit. Fast-moving cartons need clear access and short travel paths. Slow-moving inventory can use higher levels, if safe retrieval remains possible. Measure aisle widths, ceiling height, floor condition, and door locations. These details often decide the layout.

I have seen teams buy tall shelving before checking ceiling obstructions. That mistake forced expensive changes later. Plan for seasonal stock and realistic business growth. However, do not reserve half the warehouse for an imaginary future. That can reduce today’s efficiency. Leave enough room for inspection, labeling, and safe movement.

Boltless systems suit warehouses needing flexible adjustments. Still, flexibility does not replace accurate load planning. Confirm the rated capacity for each level and distribute weight evenly.

Consider workers’ reach, lifting methods, lighting, and emergency access. A simple floor sketch can reveal conflicts early. Review the plan with warehouse staff because they understand daily bottlenecks better than anyone.

Compare Boltless System Types and Structural Features

Boltless shelving is not one fixed design. Rivet shelving uses upright posts and beam connectors that lock by gravity. Clip-style systems use tabs, pins, or slots. Both assemble quickly without welding or nuts.

Rivet frames suit cartons, tools, and medium-duty storage. Their open faces allow easy picking from both sides. A particleboard deck is economical, but it may sag under concentrated loads. Steel panels resist moisture better, although they add weight. Wire decking improves visibility and airflow. It can feel less stable for small loose items.

Look closely at the uprights. Thicker steel, deeper columns, and braced frames usually improve rigidity. Adjustable beam levels help when carton sizes change. However, more adjustment points do not automatically mean higher capacity. Check the tested load rating for each shelf level, not only the total bay rating. In warehouses I have assessed, uneven floors caused more trouble than expected. Shims or levelers helped, but poor anchoring remained a concern. Leave clearance for forklifts, sprinklers, and walking routes. A compact bay may hold more inventory, yet slow picking if access is cramped. Record actual box weights before choosing the system; estimates are often too optimistic.

Assess Load Capacity, Dimensions, and Material Compatibility

How to Choose Boltless Systems for Your Warehouse?

Load Capacity

Load capacity should guide every boltless system decision. Check the rated capacity for each shelf level, not the entire unit. A box weighing 40 kilograms may seem safe, but uneven loading can create stress. Leave a practical safety margin for changing inventory. Consider both static loads and movement during restocking. In warehouse assessments, I measure real product weight rather than trusting estimates. This approach prevents expensive surprises. I once overlooked temporary stock during a seasonal peak. That mistake changed my evaluation process.

Dimensions and Material Compatibility

Dimensions must match your building and handling routine. Measure floor space, ceiling height, aisle width, and access routes. Confirm that shelves fit around columns, doors, and emergency equipment. A deep shelf may hold more cartons, but it can reduce visibility and picking speed. Record the tallest stored item, including its packaging. Small measurement errors matter. Material compatibility deserves equal attention. Dry cartons may suit coated steel, while damp areas require stronger corrosion resistance. Chemical exposure, temperature changes, and cleaning methods can affect durability. Consult technical data and local workplace safety requirements before installation.

Tips:

Use a simple load chart. Label maximum shelf weights clearly. Test one loaded section before expanding. Check for bending, loose parts, or difficult access. Review the layout after two weeks of real use. It may need adjustment.

Evaluate Assembly, Safety, Accessibility, and Expansion Options

Choosing a boltless system starts with assembly, not appearance. In a busy warehouse, shelves should connect with clear instructions and minimal tools. I have seen crews lose time when locking points were poorly marked. A rubber mallet, level, and gloves may be enough for many installations. Still, every joint needs a physical check after assembly. One loose beam can affect the entire bay.

Safety depends on load ratings, floor conditions, and daily behavior. Confirm the rated capacity for each shelf level, not just the whole unit. Place heavier cartons below waist height to reduce lifting strain. Keep aisles wide enough for people, carts, and emergency movement. Add edge protection where boxes may slide. It is easy to overlook uneven floors. That mistake deserves correction before loading begins. Inspect uprights, connectors, and braces during routine stock checks.

Accessibility should guide the layout. Frequently used items belong between knee and shoulder height. Clear labels reduce reaching and searching. Leave room for turning carts near picking zones. Expansion also matters. Choose modular bays that can accept added shelves or connected sections later. Measure ceiling height, sprinkler clearance, and walking routes before purchasing. Warehouse needs change faster than expected. A system that fits today may restrict tomorrow’s workflow. I would leave some spare capacity, although excessive empty space can waste money and floor area. Review the layout after several weeks of real use. Supplier documentation and trained installers can improve reliability, but practical observation remains essential.

How to Choose Boltless Systems for Your Warehouse? - Evaluate Assembly, Safety, Accessibility, and Expansion Options

Evaluation Dimension Light-Duty Boltless Shelving Medium-Duty Boltless Shelving Heavy-Duty Rivet Shelving Recommended Assessment
Typical load per level Approximately 90–180 kg, depending on shelf size and configuration Approximately 180–450 kg, with evenly distributed loads Approximately 450–900 kg, subject to design and manufacturer testing Select a system whose tested capacity exceeds the heaviest planned load, not only the average load.
Assembly method Push-fit or clip-in components; usually assembled with a rubber mallet Rivet-and-beam or clip-in construction; commonly requires a mallet Heavy-gauge uprights and beams; may require two-person handling Check assembly time, required tools, component weight, and the need for trained installers.
Typical assembly time About 15–30 minutes for a basic single-bay unit About 30–60 minutes for a basic single-bay unit About 45–90 minutes, depending on height and bay width Confirm the estimate through a pilot installation in the actual warehouse environment.
Shelf adjustment Usually adjustable in small vertical increments, often around 25–50 mm Usually adjustable in small vertical increments, often around 25–50 mm Adjustable beams commonly use perforated or slotted uprights Choose finer adjustment when carton heights vary frequently.
Safety features Leveling feet, shelf lips, and optional wall or bay anchoring Locking connectors, bracing, leveling feet, and anchoring options Heavy-duty connectors, bracing, beam locks, and mandatory anchoring where required Verify load labels, connector engagement, floor condition, anchoring requirements, and inspection procedures.
Stability considerations Best for low to moderate heights and lightweight inventory Suitable for moderate heights when properly leveled and braced Requires careful control of height-to-depth ratio, anchoring, and load placement Do not exceed the specified height, bay width, or load configuration.
Accessibility for picking Good for hand-pick items stored between waist and shoulder height Good for carton picking; heavier goods should remain between knee and shoulder height Often requires step platforms, ladders, or material-handling equipment for upper levels Place frequently picked and heavy products in the safest ergonomic zone.
Aisle requirements Can work in narrow hand-picking aisles, subject to local safety rules Requires adequate clearance for operators, carts, and stock movement May require wider aisles for pallet trucks, ladders, or forklifts Measure equipment turning space and emergency access before fixing bay spacing.
Expansion flexibility Easy to add shelves and extend bays if compatible components remain available Good modularity for adding bays, levels, dividers, and panels Strong expansion potential, but extensions may require engineering review Confirm future component compatibility, maximum bay length, and available floor space.
Best inventory type Small parts, documents, tools, apparel, and lightweight cartons Mixed cartons, packaged goods, maintenance supplies, and boxed components Dense cartons, machinery parts, bulk containers, and other heavy items Match shelf depth and capacity to actual product dimensions and handling methods.
Floor and environment Suitable for clean, dry indoor areas with a level floor Suitable for general warehouse areas; finish should match humidity and corrosion exposure Suitable for demanding areas when corrosion protection and floor loading are verified Check floor flatness, slab capacity, moisture, temperature, and corrosion risks.
Inspection and maintenance Regular visual checks for bent shelves, loose components, and uneven loading Routine checks for damaged uprights, connectors, bracing, and load labels Documented inspections are recommended, especially after impact or relocation Create an inspection schedule and remove damaged components from service promptly.
Selection priority Fast installation and convenient access for light inventory Balanced capacity, accessibility, safety, and modular expansion Maximum capacity and stability for heavy inventory Prioritize verified capacity, safe access, compatibility, and total lifecycle cost.

Note: Load capacities and assembly times are general planning ranges. Final selection should be based on the system’s tested specifications, local safety requirements, floor conditions, and the warehouse’s actual operating practices.

Select the Best System for Budget, Space, and Future Growth

How to Choose Boltless Systems for Your Warehouse?

Choosing a boltless system starts with your budget, but purchase price is only one line. In warehouse projects I have reviewed, assembly labor, delivery, anchors, and replacement parts often change the final figure. Request a clear load rating for every shelf level. Check whether that rating assumes evenly distributed weight. It usually does. A box-heavy bay may need a safer margin. Keep aisles practical, not merely compliant. A worker carrying a carton needs turning space without striking an upright.

Measure ceiling height, door openings, columns, sprinklers, and floor slopes before comparing layouts. A tall unit may offer more storage, yet it can waste time if upper shelves require unsafe reaching. Adjustable levels help when cartons change size. They also reduce empty air. Still, adjustment is not magic. Frequent changes can loosen components or interrupt picking. Label the intended shelf heights and inspect connections during routine counts. Small details matter.

Plan for future growth without buying unused steel today. Choose a system that can accept extra bays, decks, and dividers later. Confirm that additions use the same connection method and published capacity rules. Leave a measured expansion zone near the current row. This is often cheaper than rebuilding around packed stock. I have seen teams overestimate growth and create dead space. Others buy too small and pay twice. Review monthly order volume, product dimensions, and turnover before expanding. A simple spreadsheet can expose assumptions that feel obvious but are wrong.

How to Choose Boltless Systems for Your Warehouse?

Select the best system for budget, space, and future growth

The planning scores are normalized to 100 using typical boltless shelving considerations: initial investment, usable vertical storage, shelf load capacity, modular expansion, and installation simplicity. Economy systems generally favor lower budgets, balanced systems provide a practical mix of capacity and space use, while growth-ready systems are better suited to heavier inventory and future expansion. Confirm actual dimensions, load ratings, aisle requirements, and local safety conditions before purchasing.

FAQS

What should I measure before choosing a boltless storage system?

Measure ceiling height, aisle width, doors, columns, sprinklers, and floor condition. Record pallets, cartons, bins, and irregular items separately. Measure twice.

How does item weight affect the system choice?

Record each item’s actual weight, not only the average load. Check the rated capacity for every shelf level. Distribute heavy cartons evenly.

Are boltless systems suitable for changing inventory?

Yes, adjustable levels can fit different carton heights and reduce empty space. However, frequent changes may interrupt picking. Flexibility has limits.

How should I plan shelf height?

Use higher levels for slow-moving stock when safe retrieval remains possible. Keep fast-moving cartons within comfortable reach. A tall unit is not always better.

What costs should I include beyond the purchase price?

Include delivery, assembly labor, anchors, replacement parts, and future additions. A low quote can become expensive later. I sometimes underestimate small costs.

How can I protect aisle efficiency?

Leave enough turning space for workers carrying cartons. Short travel paths help with fast-moving inventory. An aisle may meet requirements but still feel awkward.

Should I buy extra capacity for future growth?

Plan a measured expansion zone and choose compatible extra bays or dividers. Avoid filling the warehouse with unused steel. Imagined growth can create dead space.

How can warehouse staff improve the layout decision?

Ask workers about daily bottlenecks, lifting methods, lighting, and inspection needs. A simple floor sketch can reveal conflicts. Their feedback may challenge the plan.

Conclusion

Choosing the right Boltless Systems begins with a clear understanding of your warehouse storage requirements. Consider the types and quantities of items you need to store, available floor and ceiling space, inventory turnover, and workflow patterns. Then compare different system types by examining their structural features, such as shelf configuration, frame design, adjustability, and stability. Load capacity, shelf dimensions, and material compatibility should also match the weight, size, shape, and handling conditions of your products.

A practical system should be easy to assemble, safe to use, and accessible for daily picking and replenishment. Evaluate whether shelves can be adjusted or expanded as inventory changes, and check features that support secure loading and organized operations. Finally, balance performance with your budget and available space. The best choice is not always the lowest-cost option; it should provide reliable storage today while allowing efficient expansion and adaptation as your warehouse grows.

Ethan

Ethan

Ethan is a seasoned marketing professional with a deep expertise in our company's innovative product line. With a passion for sharing knowledge and insights, he takes the lead in regularly updating our corporate blog, where he explores industry trends, product features, and effective marketing......