In a busy warehouse, every unused square meter represents tied-up investment. Narrow Aisle Storage helps companies increase pallet capacity without immediately expanding the building. It uses specialized forklifts to operate within reduced aisle widths. This arrangement can create taller, denser racking layouts. The result is more inventory in the same footprint.
Small errors matter.
A practical evaluation should begin with product movement, not rack height alone. Warehouse teams need to review pallet dimensions, load weights, forklift turning radii, and daily picking frequency. Aisles that look efficient on a drawing may feel restrictive during peak operations. Operators may need additional training and clearer floor markings. Floor flatness also becomes more important when trucks lift loads several meters above ground level.
The best Narrow Aisle Storage system balances capacity, safety, access, and operating cost. Selective racks may support direct pallet access, while very narrow aisle layouts can improve density further. However, higher density does not always mean better performance. Slow-moving stock may suit compact storage, while fast-moving goods may need wider access or forward picking areas. Equipment availability, battery charging space, maintenance support, and emergency access deserve equal attention. These details are easy to overlook.
Reliable planning should involve rack engineers, equipment suppliers, and experienced warehouse staff. Their combined observations can expose blind spots before installation. Measurements should be verified on site, and performance should be reviewed after commissioning. A few centimeters can change maneuverability. That lesson is often learned late. Careful analysis makes Narrow Aisle Storage a practical investment rather than a simple space-saving promise.
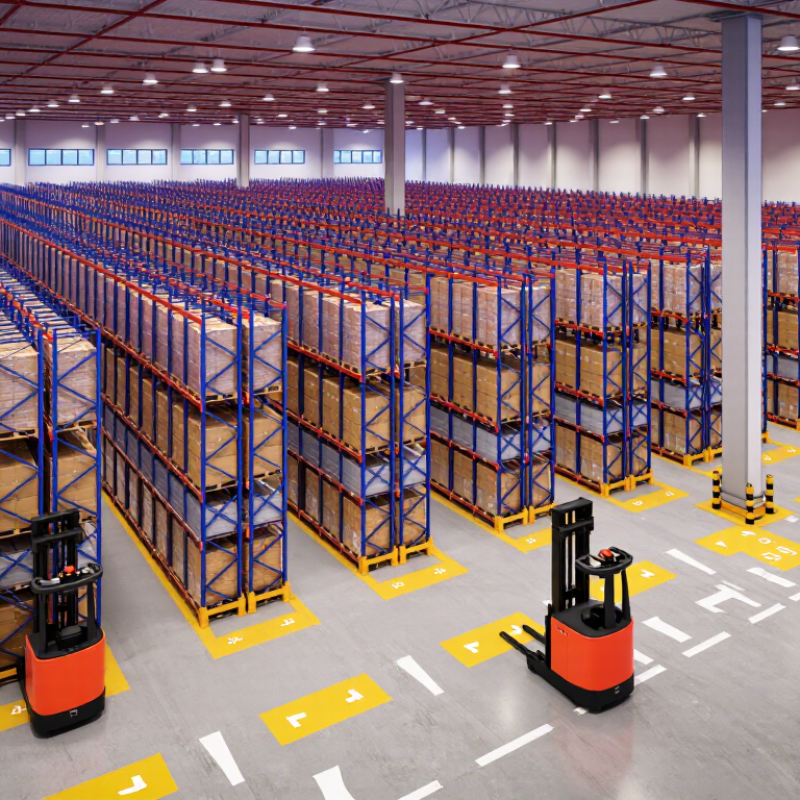
Narrow-aisle storage uses travel lanes roughly 6–8 feet wide, compared with the 10–12 feet common in standard layouts. That difference can free floor space for additional rack positions, especially in warehouses where building expansion is not practical. A few feet matter. Across a long row, reclaimed aisle area can add up quickly.
The narrower dimension changes equipment and operating requirements. Trucks must be able to turn, lift, and retrieve loads safely within the available clearance; pallet size, rack depth, and floor condition all affect the fit. Before changing a layout, measure the widest loads and check turning paths at rack ends. A paper plan may look generous, then a real truck clips a corner. That happens. Operators may also need training, and some workflows can slow if trucks must wait for access to a shared aisle. Narrower is not automatically better. Compare the storage gained with equipment costs, traffic patterns, and picking frequency, then test the proposed clearances with actual loads and operating conditions.
| Comparison Dimension | Narrow-Aisle Storage | Standard-Aisle Storage | Planning Consideration |
|---|---|---|---|
| Typical aisle width | Approximately 6–8 ft (1.8–2.4 m) | Approximately 10–12 ft (3.0–3.7 m) | These are common planning ranges, not universal specifications. Required clearance depends on the truck, load, rack layout, and handling method. |
| Material-handling equipment | Often requires narrow-aisle or very-narrow-aisle trucks designed for the specified aisle and turning conditions. | Typically accommodates conventional counterbalance forklifts and other equipment suited to wider aisles. | Check the equipment manufacturer’s operating-aisle specification using the actual pallet or load dimensions. |
| Potential storage density | Can increase the share of floor area available for rack storage by reducing aisle width. | Uses more floor area for travel aisles, which may leave less area for racks in the same building footprint. | The actual gain depends on building shape, rack depth, aisle count, fire protection, staging areas, and required clearances. |
| Access to pallet locations | Can provide direct access to individual pallet positions when configured with selective pallet racking. | Can also provide direct access with selective racking, generally with more maneuvering space in the aisles. | Storage density and selectivity are separate design choices; the rack system determines how locations are accessed. |
| Picking and replenishment | May suit operations that need many accessible pallet locations, provided the selected equipment supports the workflow. | May suit operations that prioritize conventional truck flexibility and straightforward aisle maneuvering. | Compare travel paths, pick frequency, replenishment tasks, and equipment availability before selecting a layout. |
| Layout and floor requirements | Requires careful coordination of rack alignment, aisle clearances, floor condition, and truck guidance where applicable. | Generally allows more maneuvering room, though rack layout and floor conditions still require engineering review. | Verify slab condition, rack tolerances, building columns, sprinkler clearances, and local safety requirements. |
| Operational flexibility | Can require more specialized equipment and operator training; equipment changes may affect the aisle design. | May allow a broader choice of conventional handling equipment, depending on the warehouse and load profile. | Assess maintenance support, operator training, fleet redundancy, and future changes to pallet or load sizes. |
| Best-fit conditions | Often considered when floor space is constrained and the operation can support equipment designed for narrower aisles. | Often considered when maneuverability, conventional equipment use, or simpler operational changes are priorities. | A site-specific layout study should confirm usable capacity, throughput, safety, and total operating cost. |
They can create up to 40% more pallet positions in the same footprint. Actual gains depend on rack height, pallet sizes, truck turning radius, and fire-protection needs. The figure is not a promise.
Measure the widest load, not the average pallet. Test the turning space needed by a loaded truck. Check columns, doors, sprinklers, and floor conditions.
More pallet positions may reduce external storage needs. Still, a fuller warehouse is not always a better one. Inventory discipline matters.
Place fast-moving products near dispatch doors to shorten replenishment routes. Keep travel paths and working areas clear. Small gaps matter.
Allow clearance for the truck, load, and operator. Rails, wire guidance, floor markings, and signs can help guide travel.
No. Operators still need training and daily checks. Dust, worn paint, or uneven flooring can weaken guidance systems. Easy to miss.
Match speeds to aisle width, load height, visibility, floor quality, and pedestrian activity. Use lower speeds near doors, intersections, and rack ends.
Inspect guidance equipment and rack protection regularly. Observe work habits and review near misses without blame. Seasonal stock or rushed shifts may reveal problems the plan missed.
Narrow Aisle Storage is a warehouse strategy that reduces aisle widths from the typical 10–12 feet to approximately 6–8 feet, allowing more pallet positions within the same building footprint. In some layouts, this approach can increase storage density by up to 40%, making it especially useful where expansion space is limited. The design must be matched with suitable equipment, including very-narrow-aisle systems that may require aisles of only 5–7 feet and lifting capabilities above 40 feet.
Successful implementation also depends on careful safety and workflow planning. Adequate clearances, vehicle guidance systems, controlled travel speeds, and well-defined operating procedures help maintain efficient and predictable movement. Before investing, warehouse operators should compare cube utilization, product access requirements, equipment costs, and expected throughput. A narrower layout may deliver strong long-term returns, but the best solution balances maximum density with accessibility, safety, and the facility’s daily operating needs.

 Aliracking